516 SE 8th Place, Cape Coral, FL 33990
- $460,000
- 3
- BD
- 2
- BA
- 1,613
- SqFt




- List Price
- $460,000
- Status
- ACTIVE
- MLS#
- 2026020162
- Price Change
- ▼ $15,000 1780363124
- Bedrooms
- 3
- Bathrooms
- 2
- Living Area
- 1,613
- Development
- Cape Coral
- Subdivision
- Cape Coral
Property Description
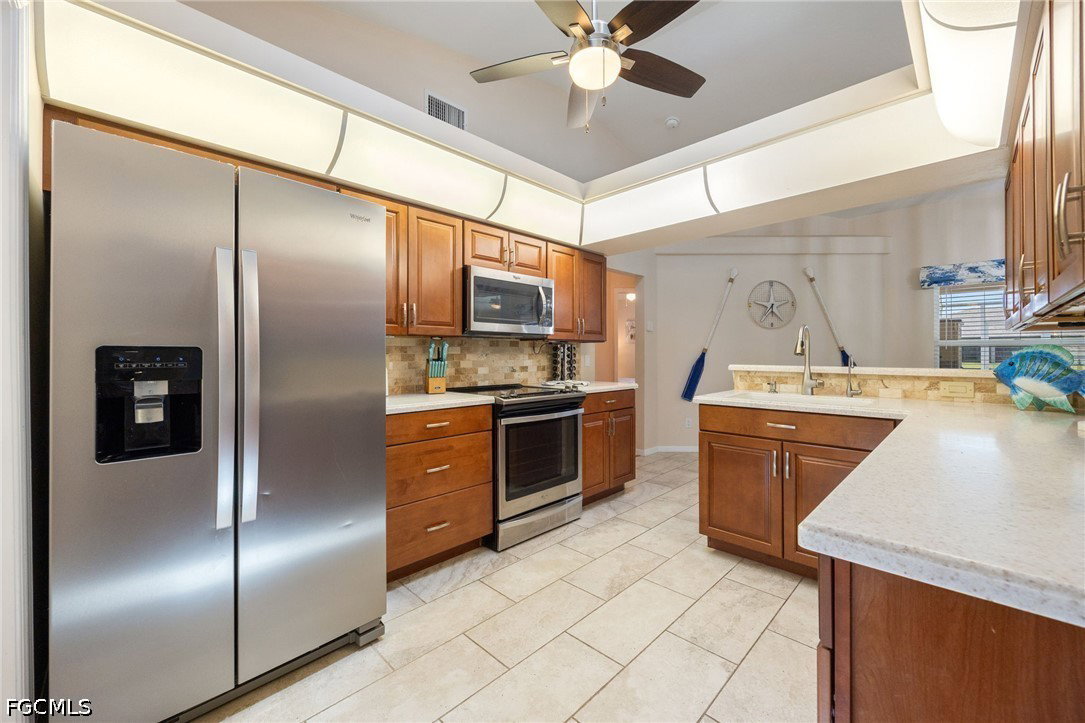
$15,000 PRICE REDUCTION! MOTIVATED SELLER SAYS BRING OFFERS! Waterfront, turnkey, and now priced even more competitively, this fully furnished 3-bedroom, 2-bath pool home offers an exceptional opportunity to enjoy the Florida lifestyle or add a proven income-producing property to your portfolio. Situated on a freshwater canal with desirable western rear exposure, you'll enjoy spectacular sunset views from your private backyard retreat. The open floor plan features vaulted ceilings, tile and laminate flooring throughout, and a bright coastal feel. The kitchen offers wood cabinetry, Corian countertops, stainless steel appliances, and plenty of space for everyday living and entertaining. Step outside to your heated saltwater pool with new pump, expansive paver deck, and private concrete dock. Enjoy direct access to miles of freshwater canals connecting to Lakes Shamrock, Saratoga, Kennedy, Alhambra, and more—perfect for boating, fishing, kayaking, and jet skiing right from your backyard. Recent updates include a new roof (10/2023), hot water heater (8/2023), sprinkler system, and security cameras. Currently operating as a successful vacation rental, this property is move-in ready and offers flexibility as a primary residence, seasonal getaway, or investment property. Conveniently located near Sun Splash Water Park, Cape Coral Hospital, shopping, dining, and major roadways. Seller is serious about getting this home sold—schedule your showing today before this opportunity is gone!
/u.realgeeks.media/bartomeo/bartomeo_logo-full.png)
Additional Information
- Taxes
- $7,312
- Building Design
- Single Family
- Year Built
- 1995
- Community Type
- Boat Facilities, Non-Gated
- Construction
- Block, Concrete, Stucco
- Living Area
- 1,613
- Acres
- 0.23
- Interior Features
- Breakfast Bar, Separate/Formal Dining Room, Dual Sinks, Entrance Foyer, Living/Dining Room, Main Level Primary, Shower Only, Separate Shower, Vaulted Ceiling(s), Walk-In Closet(s), Window Treatments, Split Bedrooms
- Amenities
- None
- Cooling
- Central Air, Ceiling Fan(s), Electric
- Heating
- Central, Electric
- Flooring
- Tile, Vinyl
- Garage Spaces
- 2
- Exterior Features
- Sprinkler/Irrigation, Shutters Manual
- View
- Canal
- Waterfront
- Yes
- Waterfront Description
- Canal Access, Seawall
- Water
- Assessment Paid, Public
- Sewer
- Assessment Paid, Public Sewer
- Pool Description
- Electric Heat, Heated, In Ground, Screen Enclosure, Salt Water
- Stories
- 1
- Pets
- Yes
Mortgage Calculator
Listing courtesy of Berkshire Hathaway Florida.